Planning Brickwork for a Home Renovation
The first step in comparing brickwork services is deciding what the finished work needs to achieve, whether that means blending an extension into an older home or giving a new garden wall a character of its own. Even a small job can involve choices about brick colour, mortar and how materials will get to the work area. Homeowners contacting local bricklaying companies can make those conversations more productive by sharing the same photos and project details with each contractor. That gives everyone a common starting point and makes differences between quotes easier to spot. It also helps residential bricklayers identify which details need a site visit or a decision before the job can be priced.
Show what the job involves
A short written brief and a few photos are often enough to start a conversation. For an extension, the brief might include drawings if they are available, photos of the wall the new work will meet and a note about which faces will be visible from the street or garden. For a smaller repair, a wide photo can show where the work sits in relation to windows, paths or adjoining walls, while a close-up can show the existing brick and mortar.
Access is worth describing early. A front wall beside the driveway presents different delivery and handling arrangements from a courtyard reached through a narrow side gate. Photos of the route, along with notes about steps, garden beds and where a delivery could be unloaded, give contractors a better idea of how the job will run. Households that need to keep a driveway, entrance or shared path open can flag this when they ask for a quote.
Check how new bricks will sit alongside old ones
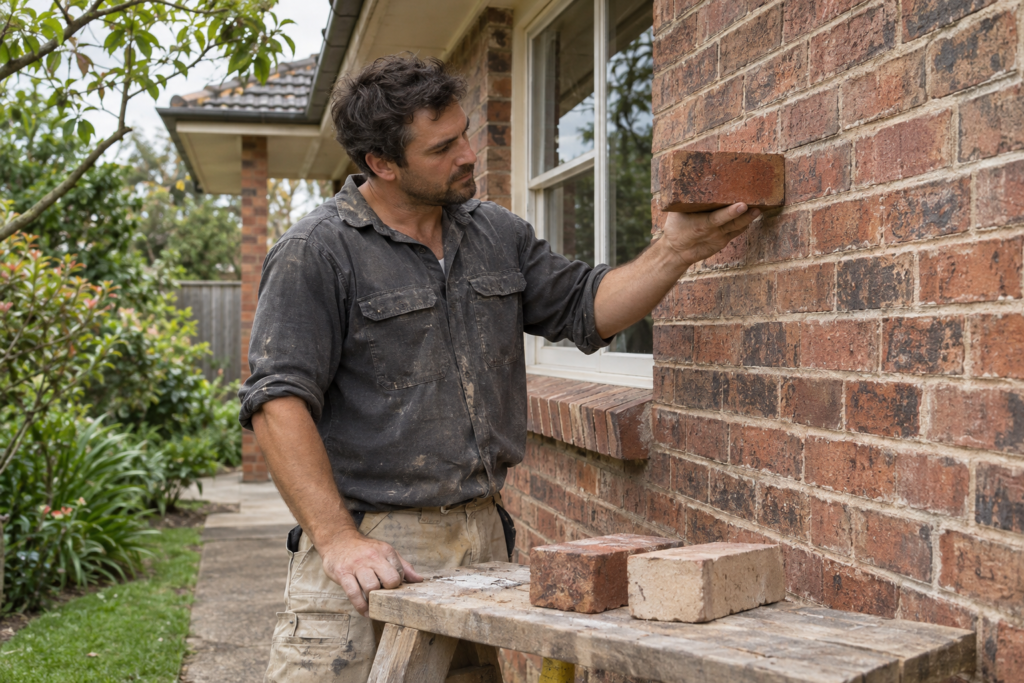
A brick that looks close in a supplier’s photo can appear quite different beside an existing wall. Colour is only one part of the match. The face texture, brick size and variation between individual bricks also affect how the finished wall looks. On a renovation, it helps to hold a few samples against the existing wall outdoors and view them from the places where the join will usually be seen.
Mortar deserves the same attention. A light joint can make the pattern stand out, while a colour closer to the brick can make the wall read as a more even surface. The shape of the joint also affects the shadows it casts. Where the new work will be prominent, homeowners can ask whether a small sample panel is possible. Seeing several bricks laid together with the proposed mortar makes it easier to judge the combination.
If a close match is difficult, the location of the join can guide the decision. A change in brick may be easier to accommodate around a corner or where the new section steps back from the original wall. For a freestanding feature, such as a low garden wall, the brick might pick up a tone from the paving or house trim. Looking at the whole area helps homeowners decide which finishes belong together.
Compare what each quote includes
A clear brief helps homeowners compare quotes, understand what each price covers and agree on the details before work begins on their property. One quote might include supplying bricks, delivery and removing leftover materials. Another might expect the homeowner or builder to organise those items. A line-by-line check can reveal why two prices differ even when the finished wall appears to be the same size.
Timing matters when the work is part of a larger renovation. The quote or follow-up conversation can clarify when the bricklayer expects the site to be ready, who will confirm that materials are available and how changes will be priced if the scope shifts. It is also worth recording the agreed finish and who will handle the final clean-up. Those details give the homeowner and contractor a shared reference when work gets underway.