Planning Raised Garden Beds and Paths
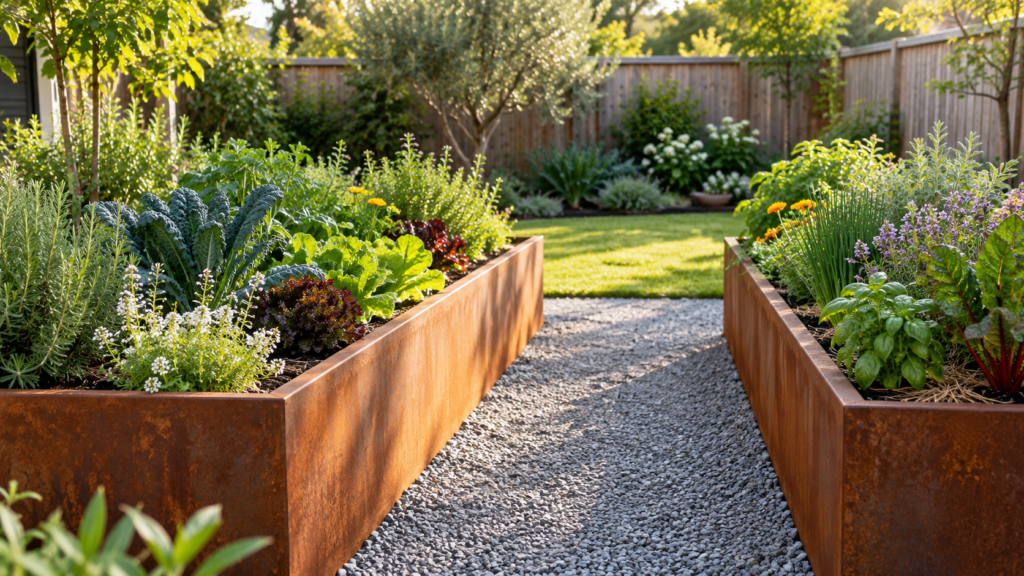
A corten planter box can give a courtyard or backyard a defined planting area without making the layout feel crowded. Its placement matters just as much as its appearance, particularly where space is shared with outdoor seating and walkways. For larger projects, corten raised garden beds can help organise separate growing areas within a consistent design. Leaving enough room between them makes watering, pruning and harvesting more manageable. Around those planting areas, crushed rock may provide a compactable base for paths or paving, depending on the material selected and the requirements of the project.
Start With the Layout, Not the Materials
Before ordering beds or organising deliveries, homeowners should map out how the garden will be used. A productive vegetable patch needs convenient access for regular attention, while an ornamental bed might be positioned where it can be enjoyed from a window or entertaining area.
Marking the proposed layout with string or a garden hose makes dimensions easier to assess. A bed that looks modest on paper can occupy a surprising amount of space once the surrounding paths are included.
Access deserves particular attention. Gardeners should be able to reach the planting area without regularly stepping into the soil. Where a bed sits against a fence, its depth should allow comfortable access from the available side.
Paths also need to suit everyday tasks. Carrying a watering can requires less space than moving a wheelbarrow, and a narrow gap may become awkward once plants spread beyond the bed edges. Testing the marked layout with the equipment normally used in the garden can reveal problems before installation.
Sunlight should be assessed across the day. A position that receives morning light may fall into shade by lunchtime, particularly near buildings or established trees. Plant selection should follow the conditions of the location rather than the appearance of a display garden.
Choose the Shape and Finish With Purpose
Straight-sided beds can work well beside paving, fences and rectangular courtyards. Curved beds may suit a garden where paths and planting areas follow softer lines. Neither approach needs to dominate the entire space; repeating a few shapes can create consistency without making every bed identical.
Height should reflect the intended use. Homeowners seeking easier access should consider their comfortable working position, while also checking the soil depth required by their chosen plants. Taller structures require more filling material, which affects both the delivery requirements and the overall budget.
Weathering steel develops a surface patina over time, so its appearance when first installed may differ from its eventual finish. The change can take weeks or months, depending on weather conditions. This makes it worth assessing examples at different stages rather than expecting an immediately uniform colour.
Product specifications should be checked before purchase. Required supports, fixing methods and installation details can vary between systems, even when the finished beds look similar.
Plan the Ground and Drainage Together
A tidy installation starts beneath the visible structure. Uneven ground can affect alignment, and drainage needs should be considered before the bed is filled.
Homeowners should follow the installation instructions for the selected system rather than applying a single method to every product. Some steel panel systems require a smooth, level surface and specific ground fixings. Installation over concrete can also require provision for water to escape beneath the structure.
The surrounding path needs its own preparation. A material suitable for compaction should not automatically be treated as a drainage aggregate. Products containing a mixture of stone sizes and fines can serve a different purpose from screened stone. Compactable road-base material, for example, is commonly used beneath paving and for driveway construction.
For homeowners, the practical step is to explain the intended application when ordering. A supplier needs to know whether the material will form a walking surface, support pavers or serve another function. Choosing by colour alone can leave a project with an unsuitable base.
Water movement across the site should also be considered. Paths and beds should be planned so runoff does not create persistent puddles or flow towards building entrances.
Calculate Quantities Before Delivery
Ordering materials becomes easier once the dimensions are settled. For a rectangular bed, internal length multiplied by internal width and intended filling depth gives an approximate volume in cubic metres when all measurements are in metres.
That calculation provides a starting point for discussing soil quantities. Curved shapes, internal components and the supplier’s guidance may require adjustments. The growing medium should suit the plants and the type of bed, rather than being selected solely because it is inexpensive.
Path materials should be measured separately. The proposed area and prepared depth will help the supplier estimate quantities, including any allowance needed for compaction.
Delivery access is another practical consideration. Homeowners should confirm where materials can be unloaded and how they will reach the work area. A convenient drop-off point can reduce repeated handling, particularly when soil and aggregate arrive in bulk.
Installation is usually easier when the sequence is clear: prepare the site, assemble and secure the beds, complete the required ground works, then fill and plant. Checking levels and access before filling leaves room for adjustments while the structures are still manageable.
A well-planned garden combines attractive materials with practical access and suitable planting conditions. The result should be a space that remains comfortable to use long after the initial installation is complete.